
Curb appeal is often framed purely as a matter of aesthetic pride, but taking a comprehensive approach to upgrading your exterior living space does far more than impress neighbors. A home’s exterior serves as its primary defense against wind, rain, temperature swings, and structural movement, while simultaneously dictating how much usable living square footage your family actually enjoys. When exterior spaces are planned thoughtfully, the transition between indoor comfort and outdoor leisure becomes seamless, transforming neglected backyards and dated facades into enduring extensions of the interior living environment.
Too many property owners approach exterior renovations piecemeal, tackling a cracked walkway one summer, patching failing wall cladding the next, and wondering why their property still feels disjointed. A successful transformation requires looking at your residential grounds as an integrated ecosystem where structural grading, high-voltage infrastructure, moisture management, architectural surfaces, and outdoor living carpentry support one another. By addressing ground-level stability before building elevated structures, and verifying building envelope defenses before staging high-end furnishings, you protect your capital investment while avoiding costly rework.
This comprehensive exterior renovation checklist establishes an orderly, systematic pathway for upgrading your property from the ground up. Whether you are preparing to undertake a whole-property refresh over several seasons or targeting high-impact exterior enhancements, this guide outlines the critical stages, materials, and trade collaborations necessary to construct an outdoor environment that provides beauty, security, and everyday enjoyment for decades to come.
Establishing Groundwork and Foundational Masonry
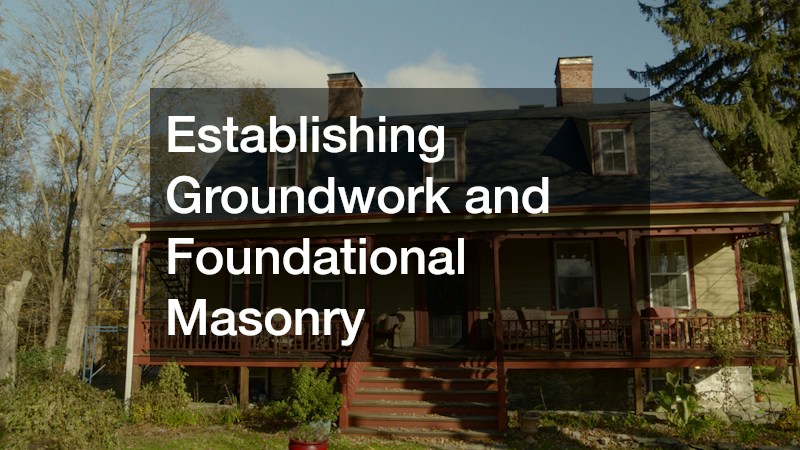
Every successful outdoor renovation begins beneath your feet. Beautiful structures, outdoor kitchens, and welcoming garden pathways will inevitably shift, crack, and fail prematurely if they are constructed over poorly prepared, uncompacted, or unstable native soil. Evaluating the property’s natural grade, soil composition, and subbase stability provides the physical foundation necessary to support heavy vehicular and pedestrian traffic throughout seasonal freeze-thaw cycles.
When undertaking flatwork upgrades, traditional poured concrete often proves vulnerable over time, prone to cracking as the underlying subgrade settles or roots expand. Choosing interlocking brick pavers provides superior structural flexibility, timeless aesthetic appeal, and modular durability. Because the individual units are laid over a graded bed of compacted crushed aggregate and sharp bedding sand, they naturally disperse surface weight across a broad load-bearing matrix. If underground utilities ever need servicing, or if an isolated area settles, individual units can be lifted, adjusted, and reinstalled without leaving behind unsightly, mismatched concrete patches.
To complete a professional paving installation, detail work makes the difference between a project that lasts five years and one that endures for generations:
- Excavate native topsoil down to undisturbed, well-draining subsoil, taking special care to remove all organic matter, loose silt, and buried root masses before laying aggregate.
- Install a heavy-duty non-woven geotextile fabric between the subsoil and your aggregate base to prevent fine soil particles from migrating upward into the stone foundation.
- Compact the crushed stone base in progressive two-inch lifts using a vibrating plate compactor to reach a minimum ninety-five percent standard Proctor density.
- Lock the outer edges of the paved surface with rigid spike-anchored edging restraints or a concrete troweled toe to stop boundary units from drifting outward under heavy point loads.
- Sweep specialized polymeric jointing sand across the dry surface and activate it with water, forming a flexible, resilient seal that locks pavers together while denying weeds and insects an entry point.
Once primary flatwork pathways and vehicular aprons are established, elevating the vertical masonry components brings depth and architectural cohesion to the home’s facade. Incorporating architectural cast stone elements allows homeowners to introduce the refined elegance of hand-chiseled limestone at a fraction of the weight and cost. Masonry craftspeople utilize high-density, dry-tamp or wet-cast mixtures of Portland cement, fine crushed stone, and specialized mineral pigments to create ornate entry columns, pier caps, window sills, and perimeter balustrades. These elements resist wind-driven moisture penetration and freeze-thaw spalling far better than natural soft stones, lending an air of enduring permanence to entryway steps, terrace perimeters, and front garden walls.
Building Elevated Living Zones and Relocating Outdoor Assets
With the ground-level hardscapes established, attention can turn toward bridging the vertical divide between your home’s elevated doorways and the surrounding yard. Single-story rear exits and elevated second-story walk-outs often feature flimsy, undersized builder-grade steps that isolate occupants from their yard. Constructing an expansive, multi-tiered outdoor deck creates distinct zones for open-air dining, quiet reading, and active social entertaining while framing attractive sightlines across your landscaping.
Achieving structural stability and refined visual appeal demands specialized engineering and craftsmanship. Partnering with seasoned custom deck builders ensures your elevated structure incorporates code-compliant post footings poured beneath local frost lines, heavy-gauge steel hurricane ties, and engineered ledger board attachments that safely anchor the framing to your home’s rim joist. Professional builders also guide material selection, helping homeowners choose between premium pressure-treated domestic hardwoods and modern capped composite or cellular PVC boards. Advanced synthetic deck boards resist moisture absorption, splintering, and sun fading, eliminating the exhausting seasonal cycle of scraping, sanding, and staining required by traditional softwoods.
Before construction crews arrive with excavators, concrete mixers, and framing lumber, you must clear the exterior staging footprint. Backyards frequently accumulate immense amounts of heavy, awkward outdoor items over years of occupancy—including cast-iron patio sets, freestanding fire tables, oversized ceramic planters, and heavy wooden play equipment. Trying to maneuver these fragile or cumbersome items without proper lifting gear risks muscle strains and property damage. Hiring reputable local movers solves this logistical headache efficiently. Trained moving crews possess the hydraulic dollies, padded furniture blankets, and heavy-duty tie-downs needed to transport valuable outdoor art, delicate stone fountains, and heavy outdoor cooking islands into temporary garage storage or nearby storage units, keeping the active construction zone safe and clear of clutter.
Consider these design and logistical steps when planning elevated outdoor structures:
- Design wide, generous staircases featuring closed risers and integrated low-voltage step lights to create welcoming transitions down into lawn and garden areas.
- Incorporate continuous picture-frame border boards around the deck perimeter to conceal the cut ends of field boards, giving the entire carpentry project a polished finish.
- Select modern cocktail-rail configurations that top vertical cable or aluminum railings with a flat composite board, providing a convenient resting surface for drinks during outdoor gatherings.
- Schedule short-distance moving assistance well in advance of site excavation to ensure all lawn furniture and yard accents are safely protected from heavy construction dust and falling debris.
Engineering Subsurface Drainage and Ground-Level Hardscapes

A common mistake in exterior renovations is focusing exclusively on what sits above the soil while ignoring the critical movements of subterranean moisture. Heavy seasonal rainstorms, melting winter snowbanks, and aggressive automated irrigation can oversaturate topsoil, rotting structural wood posts, lifting paver pathways, and flooding nearby basement foundations. A comprehensive outdoor checklist must address water collection, diversion, and dispersion through hidden underground drainage networks.
The first line of defense is capturing roof runoff and surface sheet flow before it pools around structural foundations. Downspouts should never discharge directly onto soil adjacent to your home’s exterior walls. Route all roof leaders into buried, smooth-bore PVC pipe systems that gravity-feed runoff to distant pop-up emitters, gravel-lined dry wells, or dedicated municipal storm sewers. Over time, however, subterranean pipes collect roof shingle gravel, decomposing leaves, and encroaching tree roots that restrict discharge capacity. Investing in professional drain cleaning services utilizes mechanical snake augers and high-pressure water jetting to clear stubborn interior clogs, restoring unrestricted hydraulic flow throughout your underground piping before heavy storms strike.
With underground drainage channels flowing freely, ground-level living spaces can be constructed with complete confidence that water will not pool beneath furniture or around seating walls. Installing a broad, well-graded patio provides the anchor for your open-air lifestyle. Whether constructed from natural blue flagstone, imported travertine pavers, or stamped decorative concrete, this level expanse acts as a versatile open-air room suited for fire tables, outdoor kitchens, and conversation seating.
To ensure long-term durability and safety across ground-level hardscapes, execute these primary construction safeguards:
- Pitch the finished surface a minimum of one-quarter inch per linear foot away from all structural buildings, retaining walls, and outdoor utility equipment to promote swift runoff.
- Integrate discreet slot drains or permeable trench grates along boundary lines where flat hardscapes meet elevated landscaping to catch sheet water during sudden downpours.
- Position hardscape dining spaces within easy reach of indoor kitchens, avoiding awkward terrain elevation changes that make carrying trays and food dishes hazardous.
- Seal porous stone or concrete slabs with a breathable, silane-siloxane penetrating sealer that repels barbecue grease, red wine spills, and leaf stains without creating a slippery surface film.
Hardwiring High-Voltage Power and Enhancing Building Cladding
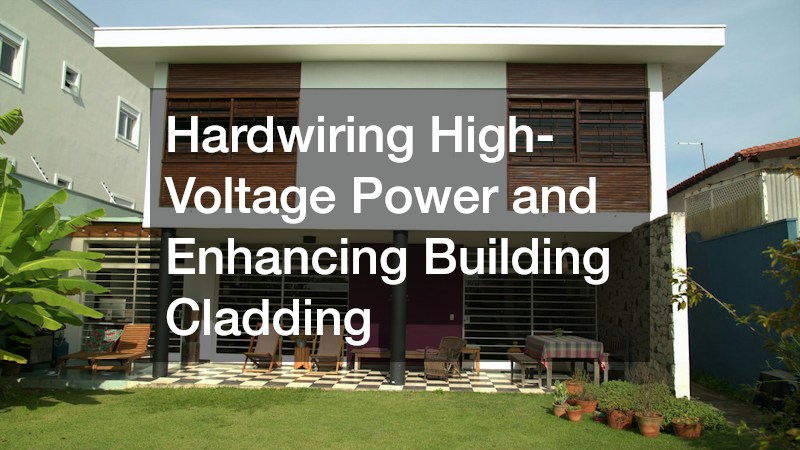
An exceptional outdoor living environment must remain fully functional and welcoming after sunset and across changing seasons. Extending dedicated electrical circuits into your yard allows you to power outdoor kitchen appliances, run multi-zone sound systems, support heated dining areas, and plug in high-demand recreational equipment like hot tubs and swim spas without overloading domestic household breakers.
Working with high-voltage exterior wiring in wet outdoor conditions carries serious safety risks. Engaging licensed electricians guarantees that all exterior branch circuits are installed strictly to the National Electrical Code. Certified electrical contractors calculate total panel demand, install dedicated exterior subpanels where necessary, and route weather-rated UF-B cables inside rigid PVC or metal conduits buried at mandated safety depths. Furthermore, professional technicians install heavy-duty, weather-resistant Ground Fault Circuit Interrupter (GFCI) outlets protected by lockable, in-use bubble covers that guard live plugs against driving wind and rain.
Simultaneously, evaluating the vertical envelope of your home ensures that surrounding exterior walls visually and structurally match your upgraded grounds. Aged, rotting, or loose wall cladding compromises insulation efficiency, allows pests to penetrate wall cavities, and ruins the visual appeal of an otherwise gorgeous outdoor living space. Consulting reputable local siding contractors provides access to modern cladding materials engineered to endure your specific regional climate challenges. Experienced installers ensure proper moisture barrier wraps are taped seamlessly around exterior corners, flashing packages are installed above window openings, and durable siding panels—such as fiber cement, composite lap siding, or engineered wood—are hung straight, plumb, and structurally secure.
Preserving Overhead Envelopes and Planning Generational Asset Value

Looking up to the highest elevations of your home is just as vital as grading the ground below. Your roofline, gutters, and chimney stacks form the primary umbrella shielding all of your recent exterior improvements from water intrusion. Allowing your roof to deteriorate beneath layers of organic debris, thick moss, and dark algae not only harms the visual character of the property, but also causes premature shingle failure that can leak water downward into finished siding and foundational framing.
Over time, shaded roof surfaces naturally collect airborne fungal spores, lichen colonies, and dense mats of organic debris that hold moisture against delicate asphalt shingles, cedar shakes, or clay tiles. Blasting these surfaces with high-pressure water is a critical error; intense pressure strips away protective ceramic granules, cuts into soft cedar fibers, and breaks shingle seals. Scheduling professional roof cleaning utilizes a dedicated low-pressure chemical soft-washing approach. Skilled technicians apply specialized biodegradable cleaning solutions that neutralize organic root structures at the source, rinsing away unsightly black streaks and green moss mats without disturbing shingle adhesion or compromising manufacturer warranties.
Once your home’s exterior stands fully restored, fortified, and elevated, you must protect the long-term legal and financial value of your property. Major exterior renovations—such as new masonry hardscapes, expansive deck structures, upgraded wall claddings, and modernized outdoor utilities—represent substantial capital improvements that increase your overall net worth and change the appraised valuation of your real estate.
Failing to document these upgrades within your long-term wealth transfer strategies can create unnecessary tax liabilities and legal disputes for your heirs down the road. Consulting a qualified professional for thorough estate planning ensures that your updated real estate portfolio, capital expenditure receipts, property deeds, and titled trusts accurately reflect your enhanced real property value. Properly integrating structural home renovations into a revocable living trust or legacy transfer plan shields your family from probate delays, clarifies property tax step-up bases, and guarantees that the beautiful residential sanctuary you created continues to benefit future generations without administrative turmoil.
Upgrading your home’s exterior is an immensely rewarding journey that elevates daily living, enhances architectural curb appeal, and reinforces the structural durability of your greatest financial asset. When you treat the renovation process as a coordinated effort—combining stable subgrades, timeless hardscape craftsmanship, sound structural engineering, reliable utility infrastructure, and clear legal foresight—you avoid the pitfalls of piecemeal remodeling and construct an enduring outdoor retreat.
Take time to evaluate your property carefully, establish clear priorities, and assemble a network of skilled tradespeople who share your commitment to quality. By working step by step through this essential exterior checklist, you will create a cohesive, durable outdoor environment where your family and guests can gather, relax, and create lasting memories for many seasons to come.